Trauma Informed Design for Campus Survivors Creating Safe Dignified Behavioral Health Spaces

From my experience in creating mental health spaces, a behavioral health consult room can either lower someone’s guard or raise it. As a designer I focus on developing environments that foster healing, comfort, and accessibility for individuals seeking mental health services. The design should prioritize elements such as natural light, calming colors, and flexible layouts to enhance the therapeutic experience. By understanding the unique needs of the clientele, I am able to create spaces that not only meet functional requirements but also promote a sense of well-being and security.
For a student who has experienced sexual assault, small spatial details can feel enormous. A chair facing away from the door may trigger anxiety. A blocked path to exit can feel like a loss of control. Thin walls can make a private conversation feel exposed. A locked suite, a confusing reception path, or a windowless room may send the message that the space was designed around procedure, not the person seeking help.
Campus design has to respond to this reality with care. The recent climate around sexual assault on college campuses has made one thing clear: support is not only clinical, administrative, or policy-based. It is also physical. The built environment can help restore choice, privacy, and dignity at a moment when those things matter most.
This article is informational and design-focused. It is not clinical, legal, or safety advice. Still, designers, planners, facilities teams, and campus leaders can use trauma informed design to create behavioral health spaces that better support survivors and the people who care for them.
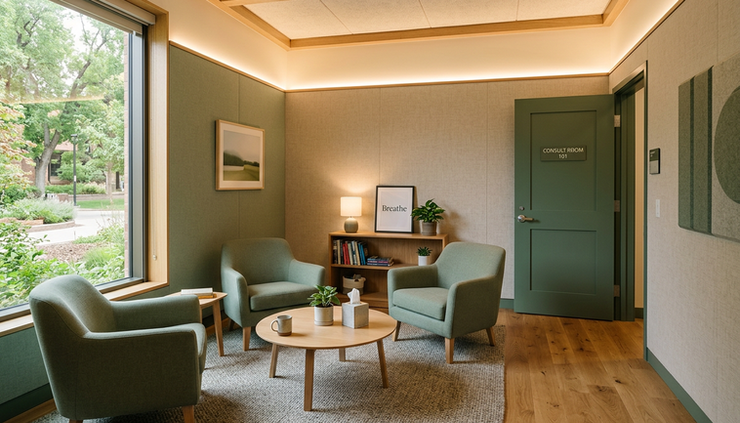
Trauma informed design starts with restoring choice
People affected by assault may arrive with heightened vigilance. They may scan the room. They may notice who can enter, how close the door is, where other people are, and whether their voice can be heard outside the room.
That response is not a design problem to “manage.” It is a human reality to respect.
A trauma-informed room gives the person more control over their experience. That does not mean a clinical space becomes loose or unsafe. It means the design avoids unnecessary stressors and supports a sense of agency.
Several principles matter most:
Choice
Provide more than one place to sit, when space allows. Avoid forcing a person into a single chair with their back to the door.
Control
Let the person understand the room quickly. Where is the exit? Who might enter? Is the door open, closed, or locked?
Privacy
Conversations about assault, mental health, reporting, housing, and safety planning require strong acoustic separation.
Dignity
The space should feel respectful, calm, and human. It should not feel like an interrogation room, a storage room, or an afterthought.
Safety
Safety includes physical security, emotional comfort, clear egress, and staff visibility where appropriate.
The best campus behavioral health spaces balance all of these without calling attention to them. A survivor should not have to decode the room to feel safe in it.
Seating should never trap the person seeking care
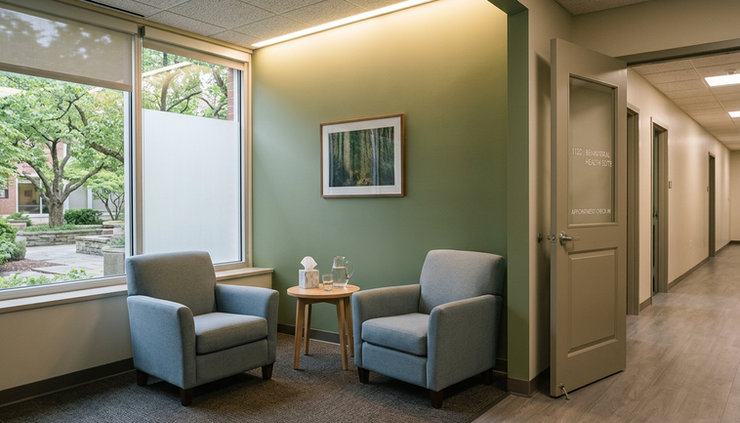
One of the clearest trauma informed design decisions is also one of the simplest: place the primary client seat so the person can see the door and leave without obstruction.
This matters in behavioral health consult rooms, advocacy rooms, Title IX support rooms, medical exam consultation spaces, and crisis response suites. If the only available seat faces away from the entry, the room can feel unsafe before the conversation begins.
A better arrangement gives the client:
A direct view of the door
A clear path to the exit
No table, desk, cart, or chair blocking the way
Enough personal space to avoid feeling cornered
A seating option that does not require sitting between another person and the door
The provider also needs a safe and functional position. That can be handled with thoughtful furniture planning rather than defaulting to a desk-between-people layout. Many consult rooms work better with lounge seating set at a soft angle. This avoids confrontation and supports conversation.
A small table can still be useful for water, tissues, forms, or grounding objects. Keep it low, movable, and outside the egress path. Avoid heavy furniture that creates a barrier.
Door swings matter too. A door that opens into the client’s path can create discomfort. A door that exposes the room abruptly can harm privacy. Hardware, closers, and vision panels all need careful review with the project’s safety, clinical, and code teams.
The goal is not to create a perfect chair diagram. The goal is to make sure the room never communicates, “You are stuck here.”
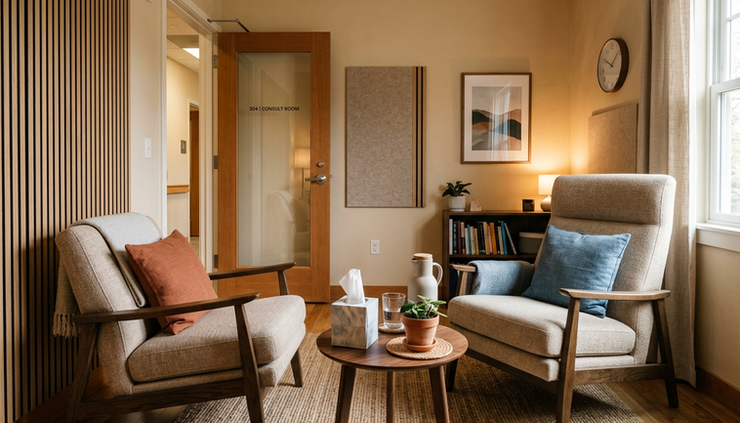
Corridor views can reduce uncertainty while preserving safety
A sealed room may seem private, but for some survivors it can feel isolating. A room with a controlled view to the corridor can offer reassurance. The person can see comings and goings. They can understand what is happening outside the room. They are not surprised by shadows, footsteps, or sudden entry.
This does not mean full exposure. Visibility has to be designed with care.
Specialized consult rooms can use interior glazing, sidelight windows, clerestory glass, or carefully placed view panels to provide awareness without sacrificing confidentiality. The key is to control what can be seen and by whom.
A good corridor-view strategy may include:
A narrow sidelight near the door, positioned to show movement outside without revealing the client’s full body
Frosted or patterned film that allows light and motion but protects identity
Integral blinds or switchable privacy glass where staff need flexible control
A room layout that keeps the client out of direct corridor sightlines
Soft lighting inside the room so the person does not feel on display
The view should support the person in the room, not serve as surveillance. That distinction matters.
A survivor may feel safer knowing someone is nearby. They may also need assurance that people in the corridor cannot read their face, hear their story, or infer why they are there. Designers can locate these rooms near counseling, advocacy, or wellness areas while avoiding high-traffic public corridors. Where possible, create a quieter arrival path that does not require a student to pass through a crowded lobby.
This is where campus planning and interior design meet. The room itself matters, but so does the route to it. A student should be able to arrive, wait, speak, and leave without unnecessary exposure.
Acoustic privacy protects trust and dignity
Sound is one of the most overlooked parts of survivor-centered design.
A room can look calm and still fail if voices carry through the wall. Students may lower their voices, withhold details, or avoid seeking help if they fear being overheard. Staff may also struggle to provide care when adjacent spaces are noisy.
Acoustic treatment is not a luxury in these rooms. It is part of dignity.
Privacy starts with the full room assembly, not just a fabric panel on the wall. Designers should coordinate wall construction, door specifications, seals, ceilings, floors, mechanical systems, and adjacent space planning.
Important acoustic design elements include:
Full-height walls extending to the deck where possible
Wall assemblies selected for speech privacy
Solid-core doors with perimeter seals and door sweeps
Careful detailing around electrical boxes, penetrations, and ductwork
Acoustic ceiling systems suited to the room’s privacy needs
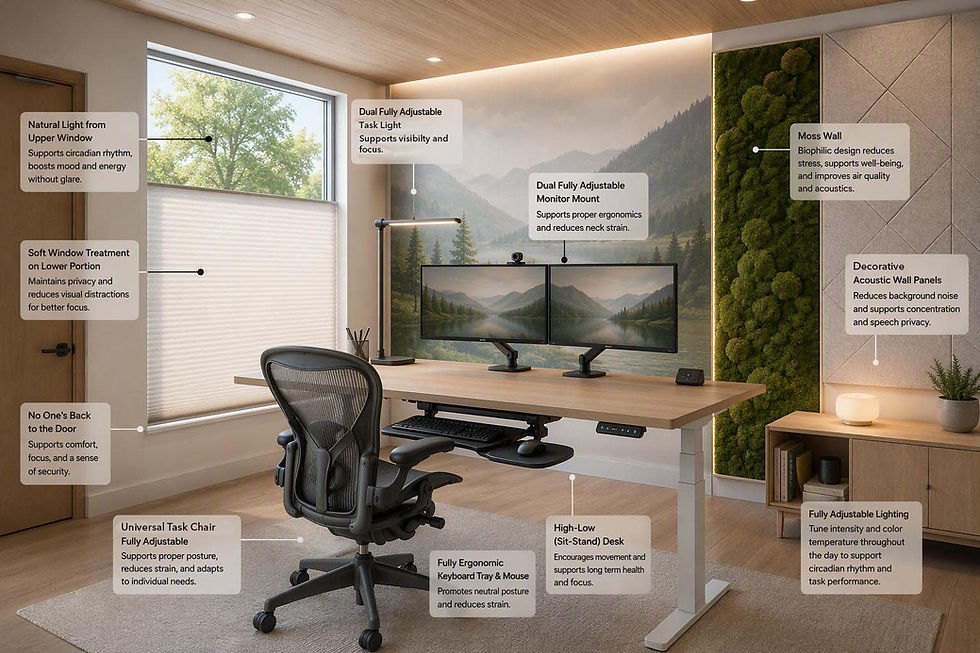
Sound-absorbing wall panels or soft finishes to reduce echo
Mechanical systems designed to avoid sudden noise or sound transfer
Sound masking in corridors or waiting areas where appropriate
Acoustic privacy also depends on what sits next to the room. A consult room beside a student lounge, elevator lobby, public restroom, or busy waiting area may require extra treatment. Better yet, locate high-sensitivity rooms in quieter zones.
Avoid designing the room as a hard box. Glass, gypsum, tile, and sealed floors can create harsh reflections. A person discussing trauma should not have to hear every word bounce back at them. Soft surfaces, upholstered seating, acoustic art panels, and textured finishes can make speech feel more contained and less exposed.
Privacy should be tested after construction. If someone can understand normal conversation from the corridor, the room is not performing as intended.
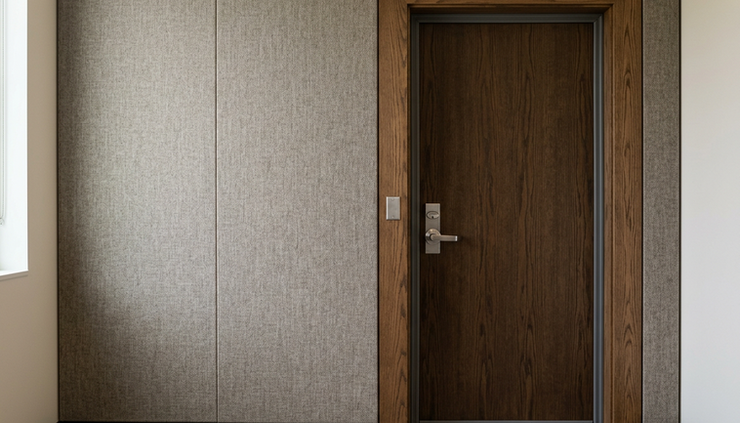
Lighting, materials, and sensory cues should calm the body
Trauma-informed spaces do not need to look like spas. They need to avoid avoidable stress.
Harsh overhead lighting, buzzing fixtures, stale air, strong smells, clutter, and cold finishes can all increase discomfort. A more supportive room uses sensory cues with restraint.
Lighting should be layered. Combine soft ambient light with dimmable fixtures where feasible. Avoid glare, flicker, and stark contrast between the room and corridor. If daylight is available, use it carefully. Window treatments should protect privacy and reduce glare without making the room feel sealed off.
Materials should feel durable but not punitive. Campuses need finishes that can handle frequent use and cleaning, but behavioral health spaces should not feel like holding rooms. Upholstered seating, warm wood tones, washable textiles, acoustic surfaces, and matte finishes can create a more grounded setting.
Color should be calm, not childish. Soft neutrals, earth tones, gentle blues, greens, and warm grays often work better than bright institutional colors. Strong red, intense patterns, or high-contrast graphics can feel activating for some people.
Personal comfort also matters. Provide easy access to tissues, water, a wastebasket, and a visible clock. If forms are required, give people a supportive writing surface without making a large desk the center of the room.
A good consult room also considers:
Temperature control or staff-adjustable comfort
Simple, readable signage
Clear room numbering that does not reveal the purpose of the visit
Cleanable but comfortable seating
Space for a support person when appropriate
A place to set a bag without blocking the exit
Access to an all-gender restroom nearby where possible
These details may seem modest. Together, they tell a person, “Your comfort was part of the plan.”
Safety and privacy should work together, not compete
Campus projects often treat safety and privacy as opposing goals. Survivor-support spaces need both.
A room that is too exposed can feel unsafe. A room that is too hidden can also feel unsafe. A suite that is too locked down may discourage use. A suite with no staff awareness can create risk. The right answer comes from coordination.
Designers should work with behavioral health staff, survivor advocates, campus safety, Title IX teams, accessibility experts, facilities staff, and students with lived experience when appropriate and ethically supported. No single group sees the whole picture.
Questions worth asking early include:
Can a student find the space without asking multiple people for directions?
Can they wait without being seen by everyone entering the building?
Can staff call for help discreetly if needed?
Can the client leave without passing through unnecessary barriers?
Can the room support a support person, advocate, interpreter, or service animal?
Can privacy be preserved during peak campus hours?
Can the space remain dignified after years of maintenance and repairs?
Locking hardware needs special care. Some rooms may need privacy functions, staff override, or controlled access based on campus policy and code requirements. Those decisions should involve qualified professionals. The design intent should stay clear: privacy should not become confinement.
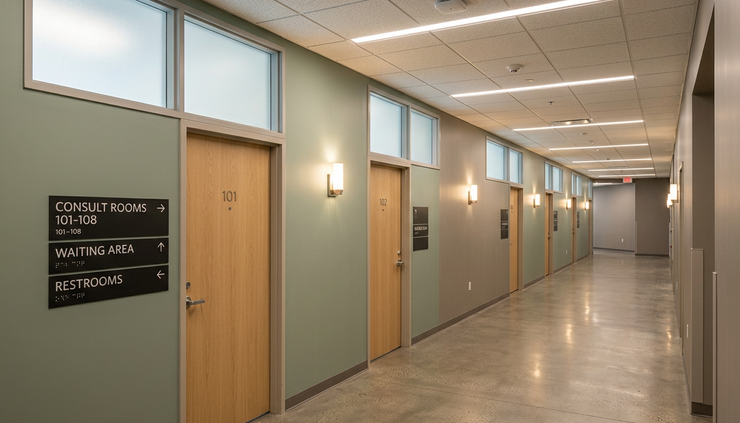
Inclusive design means planning for more than one story
Sexual assault affects people across gender identities, sexual orientations, races, cultures, religions, disabilities, and immigration statuses. Design cannot assume one survivor profile or one path to support.
Inclusive trauma-informed spaces give people options without making them ask for special treatment.
Accessibility is central. Clearances, door hardware, seating variety, exam or consult room access, restroom access, assistive listening needs, and sensory sensitivities should shape the design from the start. A person using a wheelchair should have the same ability to choose a seat with a view of the door. A person with low vision should be able to navigate without confusion. A person who is neurodivergent should not have to sit under buzzing lights in a visually chaotic room.
Cultural dignity matters too. Some students may bring a trusted friend, family member, advocate, faith leader, or interpreter. Some may need privacy from peers or community members. Some may worry that entering a known office will disclose something they are not ready to share.
Design cannot solve every concern, but it can reduce unnecessary friction. Discreet entries, neutral suite names, flexible consult rooms, and private waiting options can help.
The language of the space also matters. Signs should be clear and non-stigmatizing. Art should be thoughtful, not graphic or emotionally heavy. Avoid imagery that suggests vulnerability, isolation, or rescue. The space should support strength and care without telling the survivor how to feel.
The design process should include careful listening
A trauma-informed outcome requires a trauma-informed process.
That means engagement must be voluntary, respectful, and well-facilitated. Designers should not ask students to disclose personal trauma to justify design decisions. Instead, use survivor advocates, behavioral health professionals, and established campus support groups to shape priorities in ways that protect privacy.
Mockups can help. A taped floor plan or temporary room setup can reveal problems that drawings miss. Can the client see the door? Does the provider feel safe? Does the support person have a place to sit? Does the door swing create an awkward moment? Can someone in the corridor hear the conversation?
Facilities and maintenance teams should be part of the process as well. A beautiful acoustic panel that gets removed after damage does not help anyone. A privacy film that peels off or a door sweep that never gets replaced can erode the room’s performance. Trauma-informed design has to survive daily campus life.
Post-occupancy review is useful, too. Ask staff what works. Track maintenance issues. Listen for patterns, such as students avoiding a certain room or staff choosing one consult room over another. The goal is steady improvement, not a one-time design statement.
A practical checklist for survivor-centered consult rooms
Every campus has different buildings, budgets, and policies. Still, this checklist can guide early planning and design reviews.
Room position and layout
Place the client seat with a clear view of the door
Keep the path to the exit open
Avoid trapping the client between furniture and walls
Provide seating choices when space allows
Allow room for a support person without crowding
Privacy and visibility
Use controlled views to the corridor where helpful
Protect the client from direct public sightlines
Avoid high-traffic waiting areas outside sensitive rooms
Use discreet signage and neutral room names
Plan arrival and departure paths with care
Acoustics
Design wall, door, ceiling, and mechanical systems for speech privacy
Seal gaps around doors and penetrations
Add sound absorption inside the room
Consider sound masking in nearby circulation areas
Test privacy after construction
Sensory comfort
Use warm, dimmable, low-glare lighting
Select calm colors and low-contrast patterns
Provide comfortable, cleanable furniture
Reduce clutter and visual noise
Avoid strong smells and harsh mechanical noise
Safety and operations
Coordinate hardware with code and campus safety needs
Provide discreet staff assistance options where required
Plan for service animals, interpreters, and support people
Make maintenance responsibilities clear
Review the room after occupancy and adjust as needed
Safe spaces are designed in inches
A campus survivor seeking care should not have to fight the room before they can begin to speak.
The placement of a chair, the swing of a door, the thickness of a wall, the view to a corridor, and the softness of a light fixture all carry meaning. None of these choices replace trained care, clear policy, or survivor-centered services. They do make those services easier to enter and more humane to receive.
The best behavioral health spaces do not announce themselves as trauma-informed. They simply feel considered. They give people room to breathe, room to choose, and room to leave when they need to. On a college campus and any well designed healing enviornment, that kind of dignity should be built into the plan from the beginning.
Comments